Thursday, March 31, 2016

Kitchen works

Had an off day so went to settle the renovation loan matters, and dropped by our house to take a look at the progress. Chanced upon the tilers who were just wrapping up the works for the day. Really have to praise their good workmanship. Just looking at how they carefully take out the blue mosaic from the middle of my kitchen wall speaks quality and skills. We had to take out the mosaic because blue is a no-no in our house fengshui. So please dont get me anything blue related!

The rough edges of the demolished wall was done up properly. So far so good with the quality they are giving. This would be our open kitchen concept. Hopefully we are able to watch the tv/projector while preparing our favourite dishes in the kitchen. Wouldnt want to miss an exciting part while preparing snacks to munch on uh?

The cement base is up. Previously the pipe was located on the right at the blue upright line area. We were so upset with it because that would force us to put our fridge at a weird location. Luckily we consulted our ID with our concerns and he proposed this to us! Turns out we have been upset at nothing all along. Now the fridge will be located at the entrance while the sink is located beside it. More working space now!

Seriously look at how beautifully the mosaic were removed. None of my adjacent tiles were damaged in the process. Hats off to the tilers. And that two tiles above was because of the electrical point required some readjustment thats why the removal.

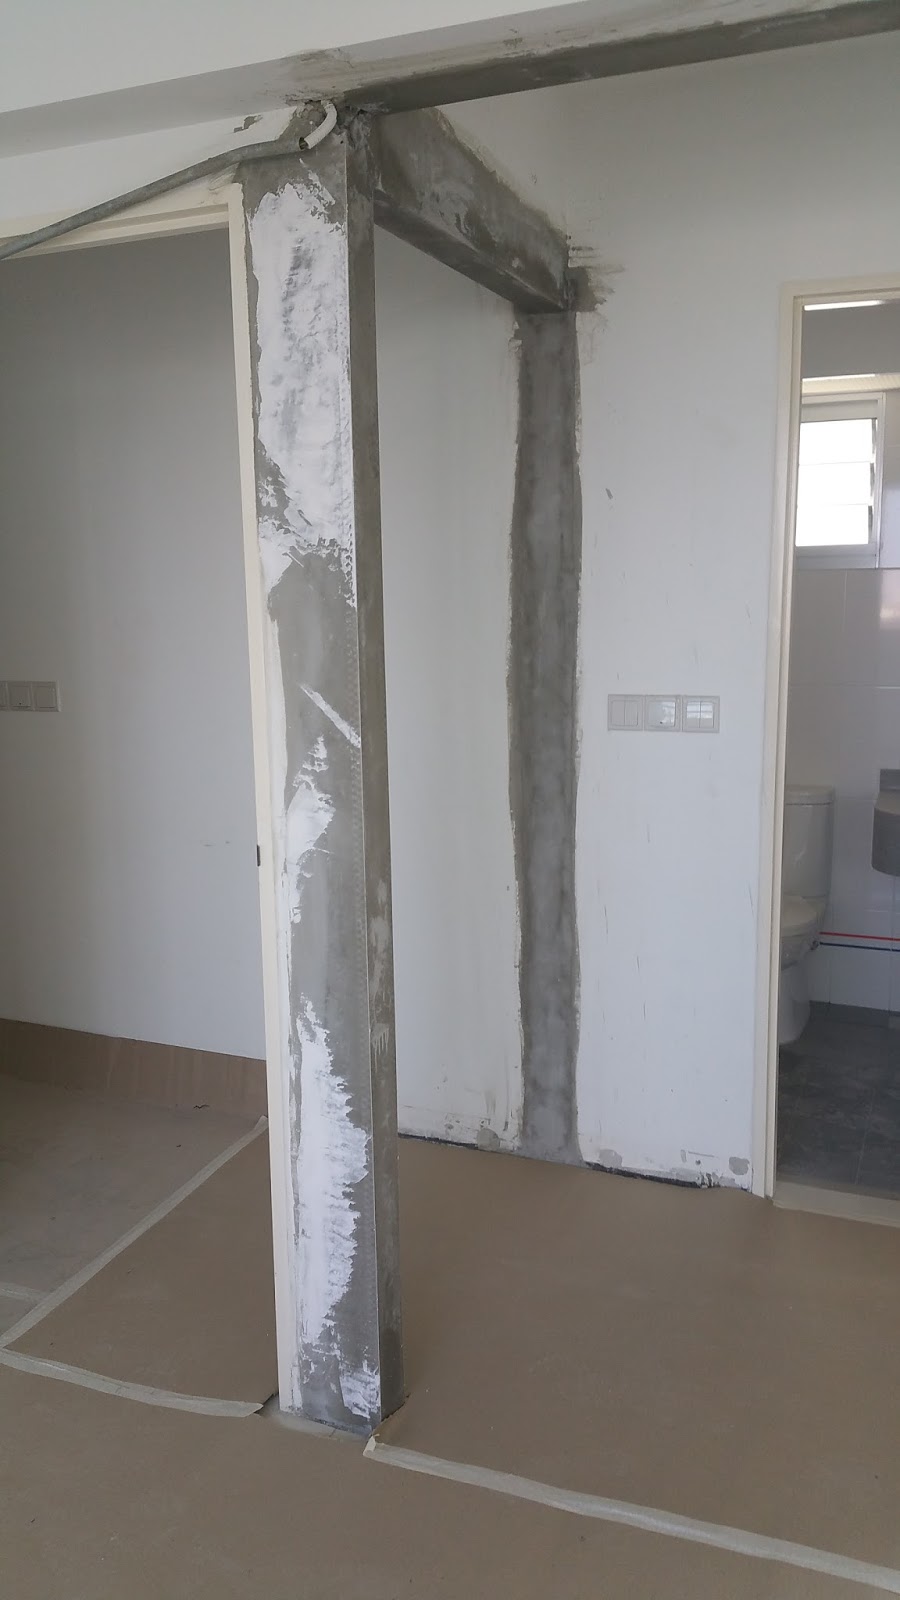
Closing up our original kitchen entrance due to the clash of fengshui. It was located near the main door, and due to the positioning of everything, the good 'qi' from the entrance would have flow straight through the kitchen door and out from the service yard if we had kept the original entrance. Hence, to prevent that, we close the original entrance and open another one at the side. We love and prefer the way it look like now anyway!

Nicely done tiles work. Still short of the last step of applying the grout between the tiles.

Making good the parts which the walls came down. And done the shower kerb for our MBR. Things are slowly falling into place.

That's it for now. We can expect our final draft of design and the aircon to be up soon!

Sunday, March 27, 2016

The Start of Home Automation

Introducing the first purchases of the Home Automation. Have always been a fan of automating the house, or rather the convenience of being able to control the home electronics regardless where we are. Imagine being able to turn on the aircon in the living room while on the way home so that you will not be greeted by a stuffy house when you get back, or that you could be in the comfort of your bed and switches off all the living room lights, kitchen lights, toilet lights, televisions, etc without having to get out from underneath your blanket. No more urgh feeling of getting out of bed because we forgot to switch off the kitchen light! Woohoo!

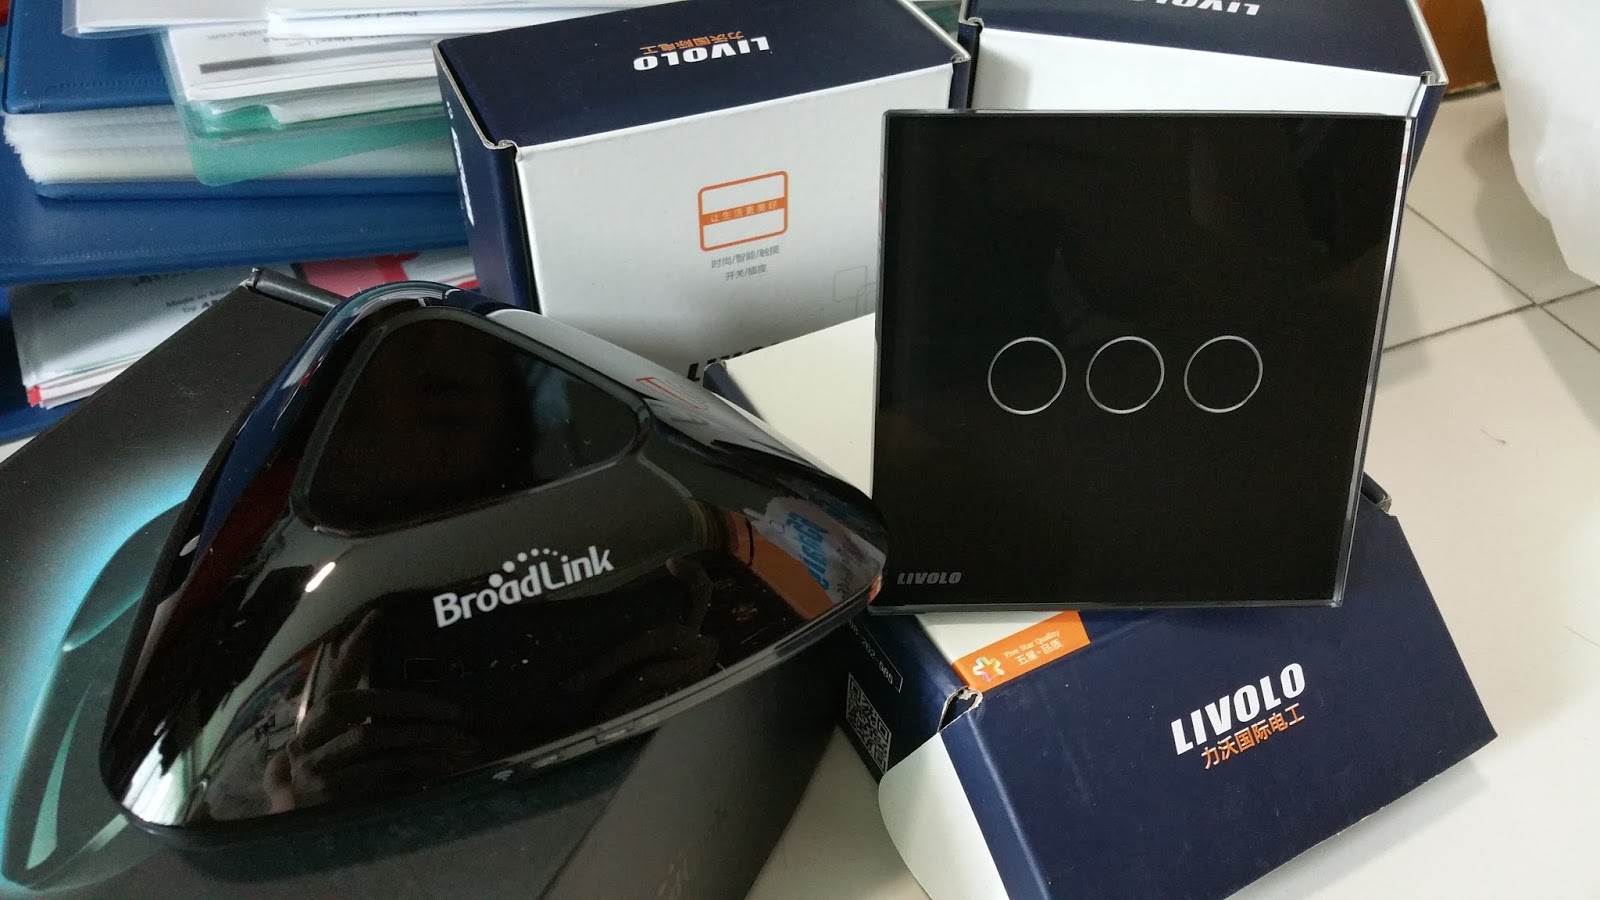
Broadlink RM Pro is the heart of my entire home automation system. My system is actually quite laidback, where I am not exploring the Z wave or Zigbee, but rather staying with the common infrared or radio frequency. This way i would not be limited to only the latest few models of aircons and door locks that are equipped with Z waves technology. This Broadlink RM Pro is basically a universal remote control that well, remotely control every technology around it that is controllable with a remote.

The coolest factor is that it has a learning capability where you just have to point the original remote at it and press the button, and it will learn and copy the command for future uses! This way, with a one time set-up, all my remotes can then be kept away keeping the living room clutter free. Tried it with my current fan and lights and worked wonderfully, so shall bring it for the final test in my new home living room next time!

Livolo switches are like the arms of my home automation system. Almost everyone's light are controlled by the manual switch, but that would not do for my home automation system. Instead, the livolo switches are touchpads which could be toggled on and off with a remote. Pair this up with the Broadlink RM Pro and you know that the magic is starting to brew. I could not test this yet as i was not willing to dismantle my current plug to fit this in, but i have high hopes for it at the new home.

Of course, just reading about how great all this are would not be sufficient. Get to experience it first hand at my house next time when the renovation is complete and i will gladly introduce the world of Home Automation and the Internet of Things to you! Hoooya~

Wednesday, March 23, 2016

Ensuring the fine details

Every inches make a difference. Building a home is definitely hard work, but it will be worth it!

Thursday, March 17, 2016

Let the walls down

The renovation have officially started. 

Creating an open concept kitchen by taking down half the wall. There is also another entrance to the kitchen because we will be sealing up the old entrance due to fengshui issues. However felt that the half wall is not exactly like how I visualized in my head, and maybe would hack a little more to give it the openness feel.

The other wall we took down was the wall between the MBR and bedroom 2. There is now no more bedroom 2! Instead, we have a huge MBR to play with for our design. It does feel so much more spacious with the two rooms combined.

Some additional shots of the house. Next up would be to fix the floor and tile up all the exposed portions. Excitedd!

Sunday, March 13, 2016

Before Renovations

Been quiet for a while because BSC was rectifying our faults. There were a couple of dents, scratches, cracks, leakages, faulty parts that were all highlighted and fixed. Most of the defects were done up properly and the house is handed over back to my interior designer for the rest of the renovation. Things have been moving slowly, but we were in no rush either. The walls are going to be hacked down soon, so prior to that, this is some before photos of the house.

Our spacious living room. This would be the view that greet us everytime we step in through our main door. Loving the view more and more everytime i looked out of the window!

The wall that will soon feature my 140" projector screen. We had to downsize our projector a little from the previous 153" so that we can put some decorative shelves at the side.

An overview of our living room from another angle.

Our dining area. Gonna have some massive work here as we are planning for an open concept kitchen.

The kitchen. Am glad the kitchen does not have any awkward corners so we do not need to headache over it.

Our MBR. Looking small for now but the largest bulk of our renovation will be catered to our MBR. Shall not fill in too much details now so standby for the surprise!

Our MBR toilet. We are going to spend significant time in this cubicle too so we will be renovating it a little too to make it better.

Decided to take all this photos so that we can show a before-after picture at the end of the renovation. Just to see the journey we have been through from a bare room to a complete home. Cant wait till all this is over, but definitely enjoying the process as it goes!

Sunday, February 28, 2016

Keeping a Lookout for Defects

When you collected your keys, the Resident's Feedback Form would be handled over to you too. This form is used to list down all the defects within the house which is then submitted to the HDB contractor to get them rectified. This is because they should give us a house that is of perfection and not having cracks or damages here and there. Ideally, this should be completed within 7 days upon receipt of the keys, but as long as it is before the start of any renovation works, it will be valid.

So we have just submitted our list, which was compiled by our interior designer and the HDB contractor (yes, ours is so good that he helped us find defects for himself to fix yay!).

Some examples of our defects in the house that are marked out by duct tapes. This is the reason why you must always bring to your new house, so that you can easily mark them out for the contractors to identify and fix. Also, it is highly encouraged that you take a photo of every defects so that you can check back on it after they claimed that they have fixed all. There are a couple of people in forum that had negative experiences where their contractors removed the tapes without fixing the problem, hoping that it goes unnoticed, so better to be safe than sorry! The works should be completed within 14 days, so now we just wait....

Speaking of which, our ID have not gotten back to us on the 3D design too... More waits...

Monday, February 22, 2016

Awaiting our 3D Design

It has been a quiet week, mainly because it was the lunar new year period and work was at a standstill. It is progressing now, where we have just confirmed our choice of materials and colors, and is awaiting for our ID to show us the 3D images of our future home. Finally we will have our first glimpse at how our home will look like.

Meanwhile we have made more purchases, and is starting to have trouble finding places to store them before the carpentry works begin. Bought our Samsung fridge and washing machine from Courts at a low price thanks to the sponsorship of vouchers from my Mom. Signed another contract with a flooring company to overlay our house at a discounted price thanks to a recommendation from my friend. Ordered several items from Taobao today with free shipping thanks to some promotions taking place for 3 days only starting today. It's really beneficial to plan and start early so that you are able to get better prices when there are good offers for it.

We should be expecting the 3D images to be out by this week! Look forward!

Saturday, February 13, 2016

The Painting is Complete

We collected our fengshui painting today and it's really a magnificent piece of art. Many kudos to the master whom hand drew this using some heat apparatus on a wood like board. Our unique way of flipping a coin to choose the design had worked well and we are awaiting to opening it and hanging it up at our home. Look forward!!

Saturday, February 6, 2016

Lesson Learnt on things to bring

On the first day of entering our house, we brought alot of things to the house. ALOT. This was because of all the preparation from reading on blogs and forums on things to bring to check for defects. We brought tapes, foldable tables, fans, mats, sticks, pails, scrubs, etc so that they could aid us in searching for defects. However honestly, it has been almost a month since we opened that door, and the only checks i did was on all the power points, to which i found one defective one.

THAT'S ABOUT IT.

No, i don't mean that that is all the defects i found, but that was all we did. Why?

Because we are going to engage a professional ID, and he is definitely a better person in finding defects than we are. We could probably tell a tile is cracked or not, but anything smaller could be missed by us. And now that we are going to be opening our house to the HDB contractors to rectify some of the issues, we ended up moving everything we brought there, back to our own home to make sure nothing get taken. Jokes on us.

So the key lesson is: If you're planned on engaging an ID, don't worry too much about the guides and methods in finding the defects. Leave it to the professional to do it, or even do it together and learn along the way so that perhaps next time you could help friends who are not engaging an ID.

However, there are some items which i would still recommend you to bring...
1. Chairs - preferably old one which you are keen on throwing away. Good to rest on while waiting ID to come over to get some measurement or to discuss with you the floor plan. Alternatively, you could get a mat, which would be so much lighter to bring around.
2. Table - to eat or to put your things on. the IKEA foldable cheap $5 red table would works perfectly fine.
3. Fan - it may get stuffy at times, and you would be glad you brought one along.

And that's about it. Really. Oh, and bring some food and drinks. You will bound to get hungry and thirsty.

Sunday, January 31, 2016

Signed on the Dotted Line

After much comparisons and considerations, we have decided on engaging Johnson from Posh Design to be part of our first renovation journey. It was a close competition among the top 3 ID that we have shortlisted, but ultimately, it was Johnson outspoken and firm character that won us over.

He had vast experiences in ID and could give us many suggestions and ideas to consider when we were unsure of the designs for a particular segment, or that we had to do something else to save cost due to our tight budget. He was also brutally honest when we shared some of our ideas with him, where he would turn it down because it was not practical or just a bad idea. He would still let us make the final decisions, although most of the time his feedback were so reasonable that we throw our idea out ourselves. There were really great chemistry between him and us, and we are looking forward to working together with him on our future home.

Moving on to the next phase: The Planning

Tuesday, January 26, 2016

Lesson Learnt after Visiting IDs


It has been 20 days since we gotten the keys to our new house. We are still in the midst of deciding which ID to sign with, and have already shortlisted 3. The final battle is on, and we hope to be able to secure our ID by the end of this month.

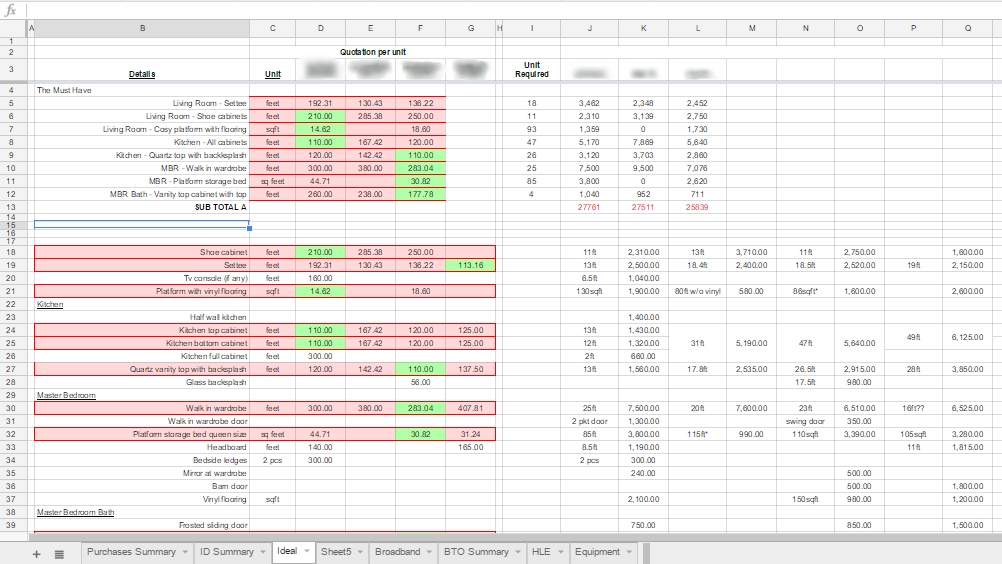
As i was looking through all the quotations given by the IDs, it soon became frustration as I was unable to compare them in too many areas because each proposed design with each ID is different from the other. This was largely due to the IDs giving their suggestions on some matters, and we took them wholesale and added it into the quotations. Not that it is bad because it is not because that is what an ID is supposed to do, but it does make comparing a difficult task.

Hence lesson learnt and i hope to share with everyone is this: Decide on ONE design plan for the house, and stick with it no matter how inappropriate it is, or how great the idea from the several IDs may sound. JUST STICK WITH ONE PLAN. For the ideas from all the IDs, consolidate them and only share it with the final ID you have decided to sign up with. This way, every ID will quote based on the same design plan, making your job a lot easier if you are a calculative person like me. As you can roughly see from the picture above, it can be challenging comparing them if all the quotations are based on a different plan. Cheerios~

Monday, January 25, 2016

First Purchases of JB

When we first saw this sofa, we fell in love with it immediately. We love how we are able to have a deep sofa for us to lie in while watching our movies. We then tried to find a similar one in Singapore to compare the prices but to no avail. Recently we found a similar one in leather but it cost over whooping $3000. Hence we went back to take a look again, and placed our order. Cant wait for it to arrive in April!

We bought our storage heater too! This marks the start of us slowly buying appliances and furnitures from JB and bringing them over one or two items at a time. This allow us to save a little, by not needing to pay the 7% GST.

To know how it works: Each person when visiting JB for less than 24hr is entitled to bring back $150 of goods without needing to pay any taxes. If there are 2 of us in the car, we are able to bring back $300 worth of goods without having to pay the 7% tax. So what we are doing, is making multiple trips and keeping our purchases below $300 so that we can avoid the taxes. It is actually more expensive doing multiple trips if the sole purpose is just to avoid tax because every round trip cost about $15 in toll. However since we are already regularly going in for our massage and loklok fix, it will be more cost-saving for us to split our purchases into multiple trips.

Looking forward to more purchases soon!

Sunday, January 24, 2016

First Bill

Opened our letterbox today and was greeted by our first bill from SP Services, along with several other miscellaneous letters. Mixed feelings about this moment actually. One side being excited about how this marks the start of our future where we are really owning a house and having to pay the bills for it, and another side feeling miserable on how the shit has hit the fan and we are now having to pay the bills which was once well taken care of by our parents. Oh well~

Saturday, January 23, 2016

Meeting of ID Part 3

Preview of our house layout. Most of the BTO would look more or less similar but nevertheless, we are still quite happy with the layout.

Today we received our quotation from our last ID, hence we have officially closed the audition for the search of the ideal ID to turn our house into our home. After looking through all the quotations and evaluating how we felt with each of the ID, we have decided to shortlist the final 3.

1. John from P Design
2. WY from 9 Design
3. Jay from I Design

John has always been our top choice but he comes with a hefty price. WY and Jay are more affordable in terms of the quotations but doesn't give us the same confidence as John. For now, let's see if we can reduce our quotation with John first!


Monday, January 18, 2016

Sneak Preview - Projector

How to resist a 157 inch screen for our movies night?

Sunday, January 17, 2016

Meeting of ID Part 2

We have finally met up with every ID we had plan to meet up with! It has been a tiring journey, but this only marks the beginning of designing our new houses. We have shortlisted some, and are still awaiting for 2 more quotations to come back to us before we can make our final decision to pick the chosen one ID. Of course, my chosen one has and always will be my Mrs Bee. :D Anyway, just some updates to the IDs we met thus far:

1. JS from P Design: Met up with him again at his office/showroom this time where he introduced us the materials and designs and features they got. Impressive it is, according to Mrs Bee. After the introduction was the quotation. JS was the only ID who did not ask us about our budget. Not sure if he missed it out or he genuinely skipped it so that he will not compromise on the standards initially but oh well. Quotation came up to 50k which was high, way high, way way high above our limit. However, we really click well with his character, and admire his expertise, and noted that we are able to remove several items in the quotations that we did not really want to, and so, we are still KIV-ing JS despite the price. His service and design ideas are really top notch too, which is what we expected of an ID. Most of the other IDs are merely taking in our proposed plan wholesale and not giving any suggestions or ideas, which often make us wonder why are we hiring a more expensive ID instead of a contractor. Just need to discuss a little on the quotation again. :/

2. K from S Creation: Summary from previous post, negative experience, and definitely a no-no.

3. T from Piu Design: Hmm, was one of our top choices, but taking a backseat now. Met T for the revised quotation after our FSM changed the entire floorplan but is still slightly on the expensive side at about 45k, but he was not able to impress and stand out from the other IDs we have met. He did wow-ed us last time, but after meeting a couple more IDs, he seem more of an average ID now. Furthermore, he is only an designer, and if we were to sign with them, there will be another project manager that will be dealing as the middleman between us and the contractor. This felt weird from the beginning because we may not like the project manager at all and may have problems working with him, but will never know, until its too late. Adding to that, the lump sum quotation and the lack of suggestions did bring T to the back.

4. N from I-forgot-where: The first ID we met actually. Was not impressed at all when he turned up late 30min with no texts or call for our first meeting. Seriously, first impression is a key aspect! After the discussion, he sent us a proposed floor plan based on what we discussed and it was totally different from what we had talked about. Seriously? Nevertheless, we drew a proposed floor plan for him (who's the ID now?) and awaits for his quotation, which has been a week with no news. Hmm. Definitely a no-no.

5. WY from 9 Design: First meet up at our house yesterday. First impression however was not impressive, as he was just taking down notes on what we would like to do, and not suggesting anything yet. However, we are keeping an open mind for now, as the suggestion part may come later when he designed the floor plan for us. He is also confident in meeting our budget, hence we are KIV-ing him for now.

6. JL from I Design: First meet up with him this morning, and had a good experience. He is easy to talk to, and provided us with some suggestions along the way when we were describing the things we want. He understand that we are trying to meet our budget, and had offered many ideas to our plan but at a cheaper price. Depending on his quotation, he may be our top pick too. Looking forward to hearing from him again.

That's all we got so far. Hopefully the quotation comes fast, and we will be able to announce our chosen ID soon!

Feng Shui Painting

Ordered our horse painting! According to our FSM, we should have horses pointing into the house at our main entrance so as to symbolise the wealth charging into our home. Hence we headed down to Raffles City to take a look at the CNY Road Show and found a master that was very skillful at carvings such drawings. It's hand drawn using a burning device on a wood paper, which all aligns with our FS since fire and wood is our elements haha! He had two paintings of horses which both of us loved equally much that we ended up flipping coins to decide as we couldn't finalise on either. Placed the order, and is looking forward to our painting!

Saturday, January 16, 2016

Joint Savings Account

Registered for our joint savings account today! Purpose of this account is for the payment of our house bills, like utilities, home broadband, groceries, furniture etc. It would also be used as a saving account for our children education next time too.

Why open a joint savings account? To avoid problems like "why are you buying so many shoes instead of saving for our kids?" and "why are you spending so much on beers and games and not putting aside for our renovations?" Simply put, both of us would contribute a percentage of our salaries to our joint account, and the rest is for ourselves to splurge without guilt. Bwahaha!

We registered with UOB for the One Account, mainly because the One Card has great cashback programme, and together, the One Account actually have decent interest rates, since we will be spending significantly for the house, more so for now with all the installment payments for our furniture and electronics. A 12 month installment for all our electronics would guarantee us meeting the requirement for cashback for 4 cycles, without any other spending. Talk about savings!

Sunday, January 10, 2016

Cleaning up the house

Finally 3 days of our wait is up. Bought our fav colored brooms and dustpan's to clean up the nest. It was really tiring as we had sprinkled a lot of rice, salt and tea leaves all over the house and now is the cleanup. We didn't bring our mops so we shall leave the through cleaning to next week!

Headed down to Causeway Point (CWP) to shop for our electric goods. Realised we have been window shopping for many times but we didn't write down anything, hence couldn't remember any. Always carry some papers and pens to scribble the details and models of the one we like, so that the window shopping will not be wasted. Gotten some quotations, and shall shop other stores to compare before purchases.

Meeting of ID Part 1

 
ID or Contractor? That's the question.

Well actually, we have a clear idea of how we would like the house to be. Hence, we often questioned ourselves if we really do need an ID, as technically, we have already decided on all the details. However in the end, we still choose to go with an ID as they would be able to give us the 3d image, which is easier for us to visualise, and also be like our middleman to the contractor, who we may have problem communicating the our idea to them. We had left the shapes and patterns of our carpentry to them so that they can advise us better. We had met up with 3 IDs today, while we will be meeting another 3 more shortly.

1. J from P Design: Chanced upon him when he was working on our neighbour house. Bad first impression when he was trying to introduce and sales talk us while our neighbour (his clients) were with him and he was 'ignoring' his clients while trying to attract us. However, first impression aside, he was very knowledgeable, and gave recommendations on several design features so our house is not boring or when some ideas were not feasible. Pleasant to talk to, and could feel a strong chemistry with him. Definitely one of our top choices.

2. K from S Creation: Chanced upon their open house on FB so headed down to take a look. He was very inexperienced and lack basic knowledge in BTO matters. (Suggesting to hack the toilet tiles without knowing about the 3 years rules is an instant fail.) Being unsure about their own choice of products was another turn-off. (Assuring me kompacplus is scratch proof and unsure about the blum system. Ohman this can't do.) Definitely no-no.

3. T from Piu: Introduced from Qanvast when we sent our quotation request. Very experienced, and wow-ed us when he did a detailed sketch of our MBR instantly to confirm with us if that was the design we are looking for. Felt like he could be in charge, although sometime we feel he may overpower us in decision making. Met him for the 3rd time, and all times were great. Had a rough quotation for our obsolete floor plan and it was kinda around our budget, although he lumped it together, making it hard for us to eliminate to cut cost, and also felt dodgy about the lump sum method. Nevertheless, one of our top choices.

We still have another 3 IDs to seek quotations for. Shall meet them soon and compare all the quotations before making a decision!