Showing posts with label Wardrobe. Show all posts

Tuesday, December 20, 2016

The Finale

Our renovation has officially ended a couple of months back, but we were still getting our stuffs ready, hanging up clocks and photos, setting up new gadgets and completing our home. With our housewarming party due the following week, we did a mini photoshoot of our house so that we could compare how much transformation the house has gone through. We have always seen others posting their before and after photos so we had made it a point to do it too, else it is too late once the walls starts coming down and the carpentry up. So for those that does visit this blog, here is the preview of our home....

The entrance, where we had sealed up the original door to the kitchen.

Our shoe cabinet which also concealed the unsightly bomb shelter door.

The view of our living room once we step into our home.

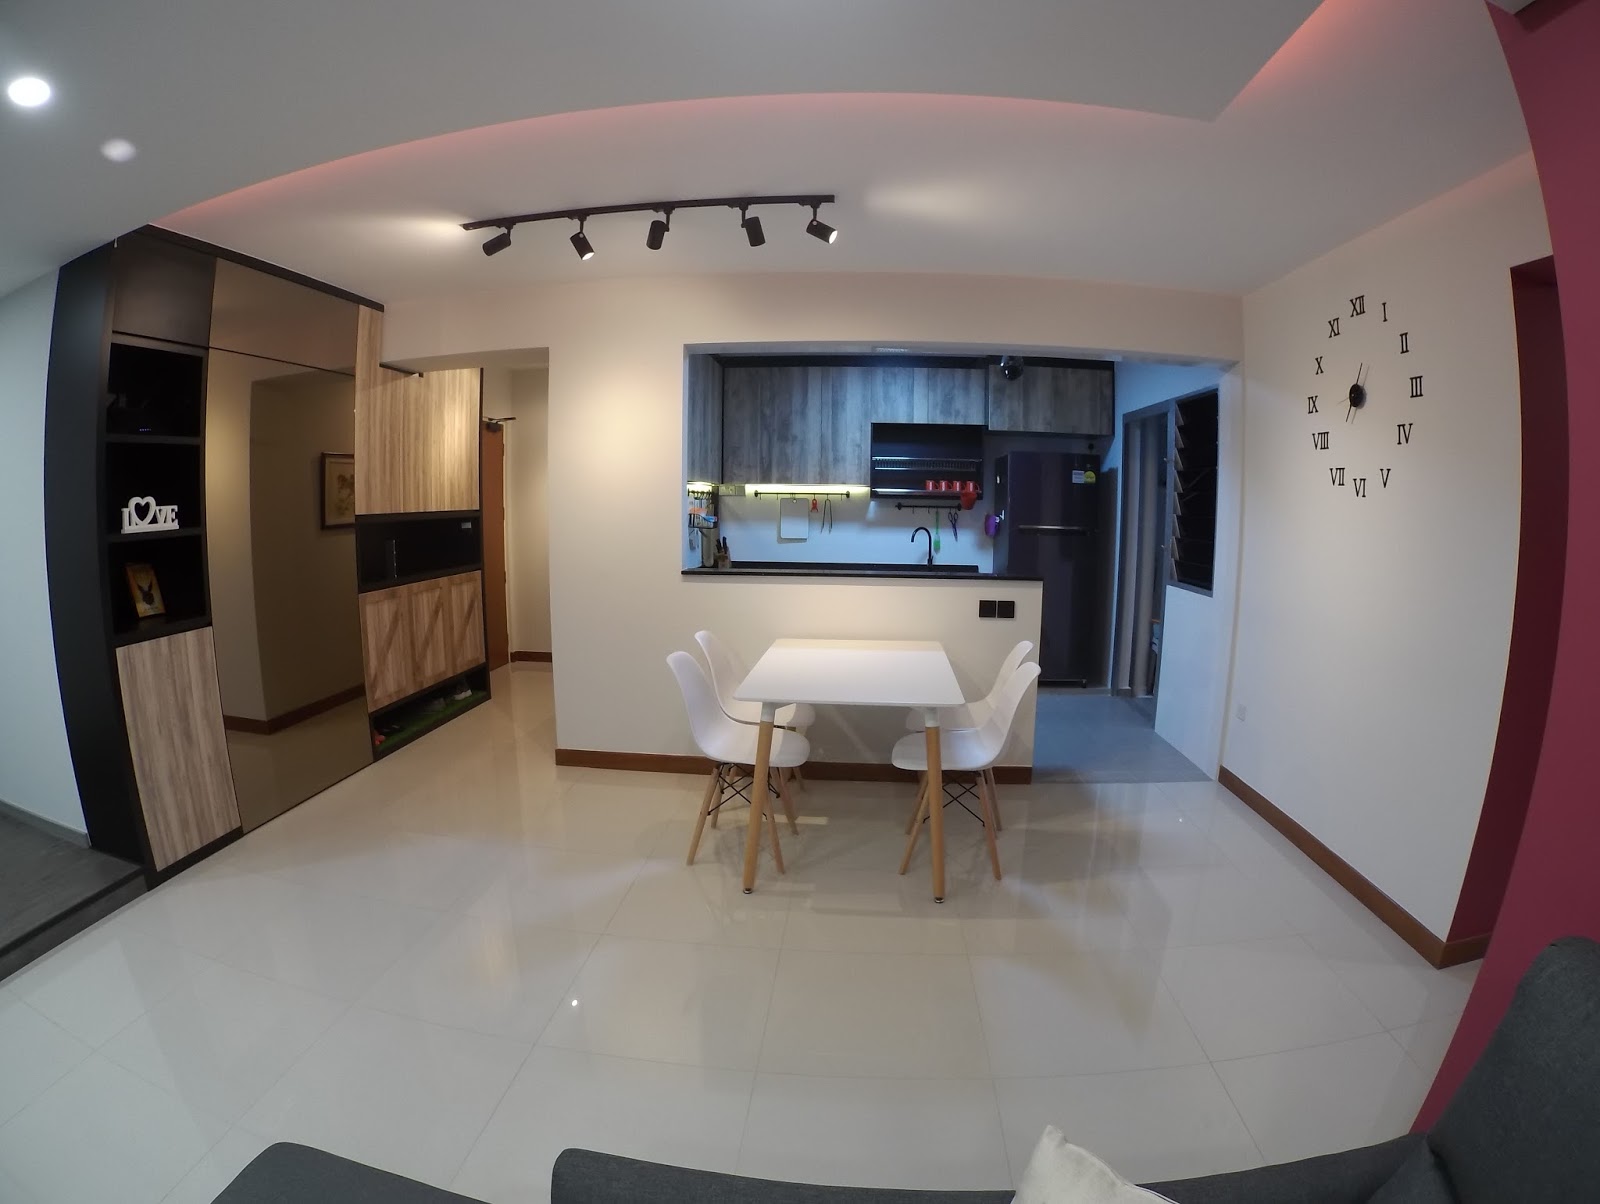
Here's the open concept kitchen as well as the entrance to it.

Presenting the deep-end sofa for us to lie down comfortably to enjoy our movies.

A custom made sword case as our tv console. And a plain wall behind it.

which transform to anything we want at a touch of a button.

Open-concept kitchen which we have not been cooking much.

and the other end of it with our service yard behind those doors.

The corridor splashed with maroon and the doors framed black.

Our recreational room where we work out and namaste.

keeping the room simple so that it could be anything we want next time.

Here's our study area where we get the work done.

Took down much of the walls to combine both rooms into one.

Bedroom cum study room cum walk in wardrobe.

Our platformed curb for our beauty sleep.

which opens up to store (and hide) our future belongings.

Our wardrobe which closed up the original door to the masterbed room.

and the other side of the wardrobe.

A little changes to the toilet, with the toilet bowl remaining constant.

and finally, how our vanity cabinet had enlarged to this.

This is home... truly...

Saturday, July 23, 2016

House of sweet dreams


Many people put the mural at their bomb shelter door to conceal it, but we decided to break out of the norm by putting the mural at our main entrance to beautify it. Really love how this enhanced the whole feeling of coming back home with this art greeting us everyday, and hopefully it would catch some sweet dreams for our house too. On the more practicality side, this would also help to avoid having people knocking on the wrong doors. There have been too many occurrences just during this period of renovation where people mistook the door numbers and went to #223 instead of #233. Talk about having an identity for the house.

Our mirror for the walk in wardrobe is up too. Originally we wanted to save on some cost by getting the mirror from IKEA. However, our ID managed to convinced us that it would be much nicer to have a mirror that covers the entire wall between the window and the cabinet. Looking good.

Sunday, July 10, 2016

An open concept within a close concept

Our walk in wardrobe is complete, with the addition of the final piece, the glass door. We had decided on having the doors because an open concept wardrobe would attract too much dusts, conflicting with our desire to have a low maintenance house. However, we still want to open the wardrobe fully in order for both of us to access all the clothes at the same time and so we came up with this idea. We requested for the track to be extended all the way to the 'entrance' so that we would be able to push both doors 'out' of the wardrobe, giving us full access to our clothes. One thing we hated about sliding door last time had always been the fact that only half the wardrobe could be opened at one time. Another alternative was the new-trend bi-fold doors, but that was out of our budget.

Now that the our wardrobe is complete, here are some things to note for future projects.

1. Size of the glass - the ideal maximum size of the glass door is dependent on how big your lift door can fit in. One can always get a larger glass door and request for it to be brought up through the stairs or via a pulley system, but the cost would increase tremendously. The service fees are usually charged per floor, ranging from about $50 to $100 each. Staying on the 20th floor would require $1-2k extras!

2. Support of the glass - Beyond a certain size, the door frame requires a support beam in the middle for the glass to be stably held on by the door frame. I believe the size would depend on the type of materials for the frame, the type of tracks, and the type of usage it is expected to go through, so it would differ between each one. This is nothing too disturbing, but just a friendly reminder to anticipate it because usually the 3D concept drawing will not include it so that it look seamlessly beautiful, yet deceiving.

3. Hanging compartment, shelves and drawers. This are the 3 types of compartments, and the only 3. One could always start by taking a look at the current wardrobe and see what's lacking, and do a rough plan to let your ID know. Afterall, only we ourselves would know what we need most. After our wardrobe is completed, we may have a bit too much drawers and too little hanging compartment ops!

4. Take note of your height and how high you can reach. Even if your ID tells you the height would be the default one, it would be wiser to get the measurement so that it would not be ambiguous. Ours was at 210cm in the beginning, a far reach for both of us. We had to request for it to be lowered to 180cm, which was similar to all our current house wardrobe which we thought was the standard template.

Originally the hubby's drawers were on the right side, but we soon found out it would be blocked by the door when we pushed it to the entrance, a mistake we overlooked. This is because the entrance is slightly smaller than the door itself. Luckily our ID agreed to help us rectify this issue by changing some of the parts of the wardrobe to bring it to the left side.

There were a couple more issues with the walk in wardrobe, and in summary, I feel all of them could have been avoided if we had the blueprint of the wardrobe to look through before the assembly of the carpentries. I could not stress more on the importance of the blueprint, and I hope that in the future, we could avoid the painful mistakes we gone through this time. Please remember to demand for the blueprint if it was not provided.

Thursday, June 30, 2016

Another round of electrical works

Our electrician came down for another round of works. Now that most of the carpentries are up, he is able to find the center point to fix our lights. Here he is setting up the power points for our automated curtains. I guess to have a smart home, you do need many electrical points, but it would all be worth it in the end!

Introducing the track light in our walk in wardrobe as well as our entrance corridor. It does look good, much better than those downlights, but they are quite expensive itself. A set of tracklights set us back by at least $250. Beauty has its price to pay uh.

Introducing the switches we got for our house. The lights can now be switched on either by just a touch, or through a remote, which eventually will be set to be controlled by our phones itself. Looking forward, we would only need our phones to control every appliances in the house next time. No more numerous remote controls to search through to find the right one.

All the faceplates are installed up too. The one on the right is the network port, which previously was just a telephone port. Easy to connect to the Ethernet through LAN cables now.

This is a glimpse of how we are going to study or do our work next time. Having a good view out of the window, hopefully not distracted. Fixed one of our Eames chair up so that I could sit on it while typing my blog post. Loving it.

With most of the dusty works done and out, it is time to unbox our fridge. This is the Samsung new model which has two cooling fans, one for each compartment. This supposedly keep the food fresher and have less risk of contamination. We got their small model one because it is just the two of us for now, and a smaller fridge means better control over the food stored inside. This mean less chance of having forgotten food and only realizing it after they had expired.

Rubbish. Heaps of it. Waiting for my ID to get someone to clear them. A bit more touch up and some remaining electrical installation, and we are good to move in. Our renovation is coming to an end soon!