Previously we had bought our LED strips from Qoo10 in our attempt to save some money considering that the whole package cost at least one-fifth of what the local lighting shops are selling at. Most of them were working fine, except our bedhead ones which burns out every 30min. We assessed the fault to lie with the adaptor, and suspected that it could have overheated in that enclosed cabinet. Regardless, it was quite disruptive having to off-on the switch again only to have it burn out again in 30min. Thinking it was a faulty adaptor, i ordered another adaptor from Qoo10, and that burned out in like 5min. Zzz.
So i decided to head down to my local lighting store to get their expensive adaptor which look like this, and it definitely feels better than those laptop-charger-like adaptors from the Qoo10 seller. At almost three-times the price, it better be good. Turns out, it did work, and the burn out issues did not happen again.
Now we could enjoy some proper ambiance lights at our bedroom without having it blackout every now and then. Fortunately though, the other adaptors for my LED strips at the kitchen and living room had no issues so far, but if they do burn out, I know the appropriate solution now.
My ID had also made a fitting box for the adaptor as it could not fit inside the bedhead. Not the ideal situation i have to say, but this does make it look better than having the adaptor exposed in this shelves. Hopefully, it does not cause it to overheat further.
Showing posts with label Electrical Plans. Show all posts
Friday, November 25, 2016
Saturday, July 9, 2016
How colors make a world of a difference

Our LED light strips are up and running! Initially, we were skeptical about the whole cove light things, and had decided on not having it until our ID convinced us otherwise. Now with the lights installed, we had a great time playing with them. And it is true, the interchangeable lights does affect the whole mood of the house. Romantic, cool, bright, party, you want it, we make it happened. However we need to be considerate for our neighbors. The hubby have plans to change all the downlights to interchangeable lights and make them flash according to the music bass, but that would be too badass and neighbor-unfriendly. Perhaps when we have a private estate next time.
Movie nights are for sure at our house so we definitely should not blind each other whenever we need to grab or prepare something from the kitchen. So we got LED light strips all over to provide just sufficient light to get our snacks ready because we get back to our couch and unpause the movies.
Our sleeping crib is not spared too. Loved the atmosphere here, almost as if inviting us to quickly lay down on the soon-to-be-delivered bed for a good night sleep. This is it!
Labels:
Cove,
Electrical Plans,
House,
ID,
Kitchen,
Learning Pointers,
LED strips,
Lights,
Living Room,
MBR,
Platform Bed,
Renovation
Thursday, June 30, 2016
Another round of electrical works
Our electrician came down for another round of works. Now that most of the carpentries are up, he is able to find the center point to fix our lights. Here he is setting up the power points for our automated curtains. I guess to have a smart home, you do need many electrical points, but it would all be worth it in the end!
Introducing the track light in our walk in wardrobe as well as our entrance corridor. It does look good, much better than those downlights, but they are quite expensive itself. A set of tracklights set us back by at least $250. Beauty has its price to pay uh.
Introducing the switches we got for our house. The lights can now be switched on either by just a touch, or through a remote, which eventually will be set to be controlled by our phones itself. Looking forward, we would only need our phones to control every appliances in the house next time. No more numerous remote controls to search through to find the right one.
All the faceplates are installed up too. The one on the right is the network port, which previously was just a telephone port. Easy to connect to the Ethernet through LAN cables now.
This is a glimpse of how we are going to study or do our work next time. Having a good view out of the window, hopefully not distracted. Fixed one of our Eames chair up so that I could sit on it while typing my blog post. Loving it.
With most of the dusty works done and out, it is time to unbox our fridge. This is the Samsung new model which has two cooling fans, one for each compartment. This supposedly keep the food fresher and have less risk of contamination. We got their small model one because it is just the two of us for now, and a smaller fridge means better control over the food stored inside. This mean less chance of having forgotten food and only realizing it after they had expired.
Rubbish. Heaps of it. Waiting for my ID to get someone to clear them. A bit more touch up and some remaining electrical installation, and we are good to move in. Our renovation is coming to an end soon!
Introducing the track light in our walk in wardrobe as well as our entrance corridor. It does look good, much better than those downlights, but they are quite expensive itself. A set of tracklights set us back by at least $250. Beauty has its price to pay uh.
Introducing the switches we got for our house. The lights can now be switched on either by just a touch, or through a remote, which eventually will be set to be controlled by our phones itself. Looking forward, we would only need our phones to control every appliances in the house next time. No more numerous remote controls to search through to find the right one.
This is a glimpse of how we are going to study or do our work next time. Having a good view out of the window, hopefully not distracted. Fixed one of our Eames chair up so that I could sit on it while typing my blog post. Loving it.
With most of the dusty works done and out, it is time to unbox our fridge. This is the Samsung new model which has two cooling fans, one for each compartment. This supposedly keep the food fresher and have less risk of contamination. We got their small model one because it is just the two of us for now, and a smaller fridge means better control over the food stored inside. This mean less chance of having forgotten food and only realizing it after they had expired.
Rubbish. Heaps of it. Waiting for my ID to get someone to clear them. A bit more touch up and some remaining electrical installation, and we are good to move in. Our renovation is coming to an end soon!
Saturday, April 30, 2016
Let there be lights!
We have finally purchased all our lights from Sembawang Lighting House. Initially we wanted to get the cheaper version of lights from taobao/qoo10/tampoi but they did not had the safety mark on the driver. Being the afraid-unable-to-claim-insurance-if-anything-happen couple, we decided to invest a little more into getting lights with the safety mark. Nevertheless, please don't burn our house down. Again like every other part of the renovation, we were taken by surprise by how expensive lights can cost, and how many different variations there are. We have opt for all our lights to be LED so that they can hopefully last longer than the usual fluorescent bulbs. And hopefully use less power too!
All the sperms from the ceiling before the lights were installed. And that is Ah Chong, my electrician who is duh, in charge of all my electrical issues.
Kitchen light and fan is up. I have always been in love with the Vento Fino since the day i chanced upon them online. This is however an Elmark version of the Fino, which is less aesthetic than the Fino, but it is made of plastic, and i figured it would be easier to maintain this than the Fino's wood blades as this is located in the kitchen. Tested the wind and it is damn cool (pun intended). The oscillation was however on the slow side, but i guess everyone will get more wind in some sense.
Let there be lights! Finally we are able to go to our new house at night without having to bring our portable camping latern. We had mounted the projector too, hopefully it is in the right position and distance from the wall. Originally it was planned to be further in front (beside the access panel) but on testing, we realised that the screen was not big enough. It was big at about 100 inch, but not close enough to our desired 150 inch. So we move it back and hopefully it will be just nice without being blocked by our TV console. Shall wait till all the furniture are in and set.
All the sperms from the ceiling before the lights were installed. And that is Ah Chong, my electrician who is duh, in charge of all my electrical issues.
Kitchen light and fan is up. I have always been in love with the Vento Fino since the day i chanced upon them online. This is however an Elmark version of the Fino, which is less aesthetic than the Fino, but it is made of plastic, and i figured it would be easier to maintain this than the Fino's wood blades as this is located in the kitchen. Tested the wind and it is damn cool (pun intended). The oscillation was however on the slow side, but i guess everyone will get more wind in some sense.
Let there be lights! Finally we are able to go to our new house at night without having to bring our portable camping latern. We had mounted the projector too, hopefully it is in the right position and distance from the wall. Originally it was planned to be further in front (beside the access panel) but on testing, we realised that the screen was not big enough. It was big at about 100 inch, but not close enough to our desired 150 inch. So we move it back and hopefully it will be just nice without being blocked by our TV console. Shall wait till all the furniture are in and set.
Tuesday, April 19, 2016
Electrical, Cove, Aircon Pipes
The electrical wiring are mostly done.

The aircon piping are completed too. We would have to wait for the paint to be up before we could install the aircons. Our false ceiling is up too. Noticed the access panel in the middle of the room? Our ID was so thoughtful to think about having an access panel there so that we can easily access the power point which our projector is connected to. This allow us to troubleshoot any problems if any, or remove the cables and projector should it become faulty or it's time for an upgrade haha!
Got tempted by our ID to do a cove lighting. Originally we were firm with the decision of not having a cove lighting because of fear of breeding those icky insects in those spaces, and not to mention the huge amount of dust that will be collected at the top. However, after much considerations (of how often we shall clean the area) and many beautiful mood boards online, we decided to give it a go, and hopefully not regret it! We just have to be more diligent in placing mothballs and cleaning it up, right?
A glance at how the top of the cove look like. Honestly, this is not what we expected, and we may had reconsider against doing this should we have known that this is the outcome. The way this is done actually left too many gaps into the whole false ceiling, which is a potential breeding place which we are trying to avoid. Ideally, the section of the false ceiling should have been sealed off, so that the only area which may have the icky problem is just the external cove area, which could be easily cleaned away. How on earth are we going to clear the eggs if it is laid INSIDE the false ceiling. Let's just hope the effects is really worth it, and we do not have any icky eggy problems to deal with within the false ceiling. Otherwise, we will definitely advise against doing it.
Labels:
Aircon,
Cove,
Electrical Plans,
House,
ID,
Learning Pointers,
Living Room,
Renovation
Friday, April 8, 2016
The forming of the electrical network
Our electrician is down today to set up our electrical network. This was one of the biggest headache to us because we need to decide and get everything correct right now, else we will have to face ugly exposed trucking around the house. We spent a great deal of time planning and counting, making sure we have sufficient power points in every corners that is required.
This is our final electrical plan after much changes and planning. Pretty comprehensive uh. The different colors are coded according to where the switches are positioned, and that is the biggest hurdle in the whole electrical planning.
Prior to talking to my electricIan, we thought we could have our switches anywhere connected to any lighting. Boy were we WRONG. Here are the 3 tips that we have learnt from our experience.
1. When you first enter the bto, you will see many holes in the ceiling. Those are power points provided by hdb and are already wired inside the building structure, connected to their in built switches. Good thing is they are already well hidden, but bad thing is that the switch positions are pretty much fixed. So technically you can't really change the corridor light to be controlled by the entrance switch, unless your electricIan rewired it which means extra moneyyyy.
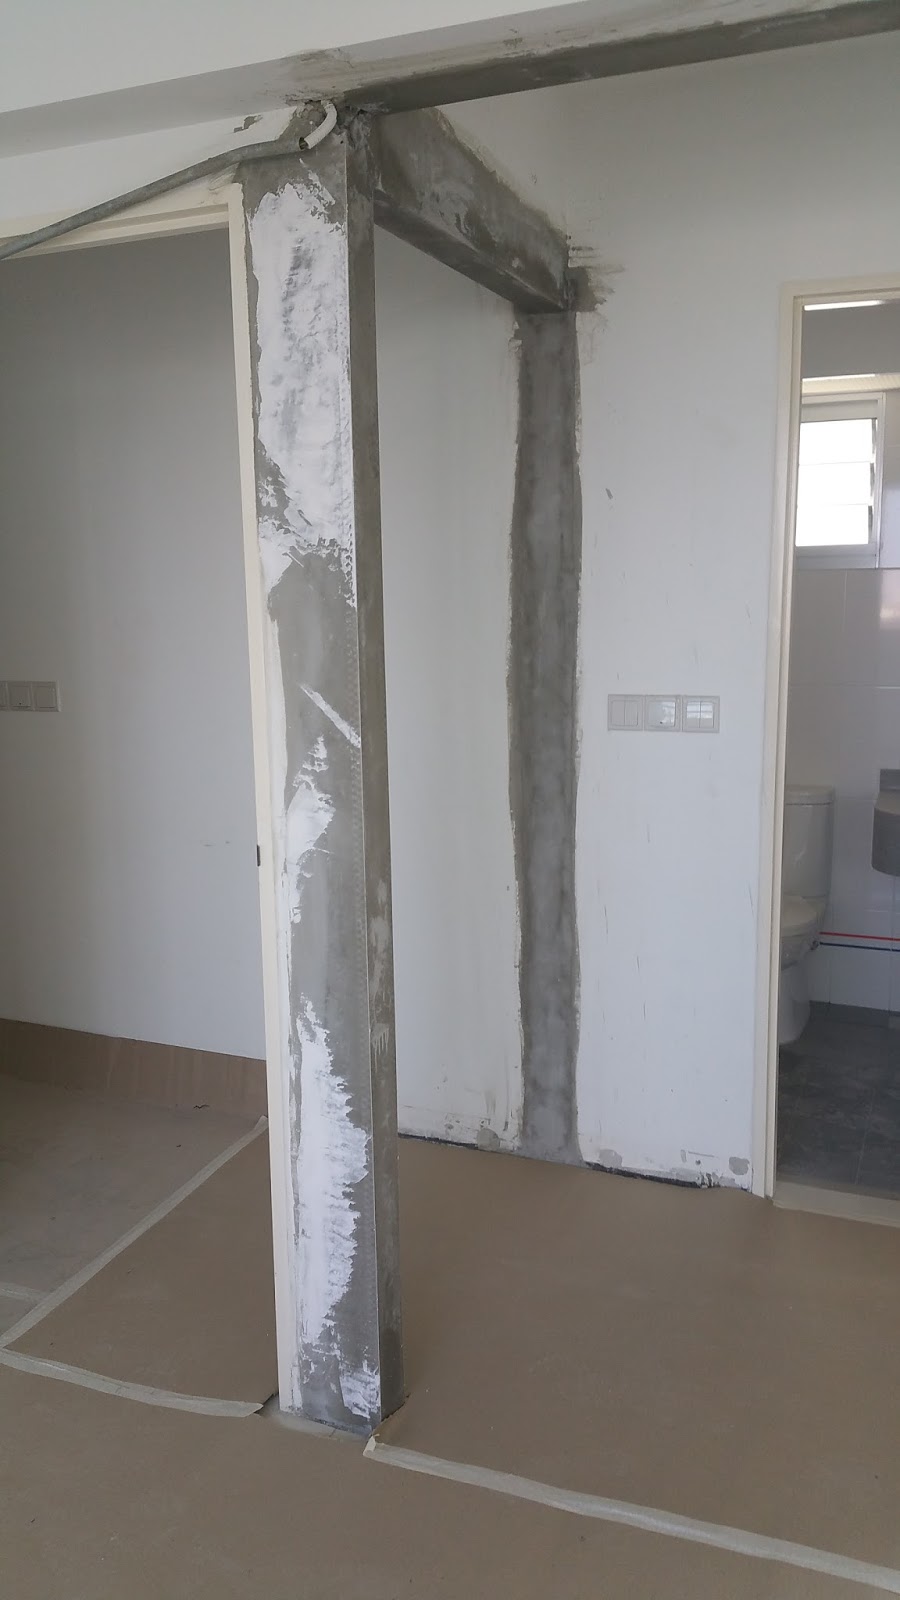
2. The beams are a pain. You can't remove them, you can't drill through them, so you have to work around them. Try not to think about wiring past them, as that means exposed trucking required, or routing via another room. Complicated and messy I feel.
3. There are such things as concealed wires. Meaning the wires are technically hidden in the walls. This however means you can never change the wire, so better get real good wires such as audio cables, or only do for those built in power points where you will never have to remove or change the cable.
Ultimately, spend more time planning and discussing with your ID to get it right first time one time, so that the ugly exposed truckings can be avoided.
Thursday, March 31, 2016
Kitchen works
Had an off day so went to settle the renovation loan matters, and dropped by our house to take a look at the progress. Chanced upon the tilers who were just wrapping up the works for the day. Really have to praise their good workmanship. Just looking at how they carefully take out the blue mosaic from the middle of my kitchen wall speaks quality and skills. We had to take out the mosaic because blue is a no-no in our house fengshui. So please dont get me anything blue related!
The cement base is up. Previously the pipe was located on the right at the blue upright line area. We were so upset with it because that would force us to put our fridge at a weird location. Luckily we consulted our ID with our concerns and he proposed this to us! Turns out we have been upset at nothing all along. Now the fridge will be located at the entrance while the sink is located beside it. More working space now!
Seriously look at how beautifully the mosaic were removed. None of my adjacent tiles were damaged in the process. Hats off to the tilers. And that two tiles above was because of the electrical point required some readjustment thats why the removal.
Closing up our original kitchen entrance due to the clash of fengshui. It was located near the main door, and due to the positioning of everything, the good 'qi' from the entrance would have flow straight through the kitchen door and out from the service yard if we had kept the original entrance. Hence, to prevent that, we close the original entrance and open another one at the side. We love and prefer the way it look like now anyway!
Nicely done tiles work. Still short of the last step of applying the grout between the tiles.
Making good the parts which the walls came down. And done the shower kerb for our MBR. Things are slowly falling into place.
That's it for now. We can expect our final draft of design and the aircon to be up soon!
Subscribe to:
Posts (Atom)